Delivering Excellence in Medical Manufacturing.



Supporting world-leading bioscience through specialist research and laboratory design.
We’ve worked with the John Innes Centre on a series of major projects at Norwich Research Park, helping to create research, teaching and operational facilities that support internationally recognised bioscience. Our work spans three key developments: a BioIncubator, an Operations Centre and a specialist Arabidopsis growth barn. Each project plays a distinctive role in strengthening the research park’s scientific infrastructure and its capacity for innovation.

BioIncubator Scheme
The BioIncubator project involves the refurbishment of the existing IFR2 building, originally opened in 1992, transforming it into 45,000 square feet of flexible research and business growth space. The building supports a combination of Category 3 laboratories and general laboratory spaces, designed to meet the needs of both emerging and established scientific enterprises.
A new entrance and circulation core reshapes the building’s identity, providing clear way finding and generous breakout and meeting areas. These shared spaces have been designed to encourage collaboration and chance interaction — key ingredients in research led innovation. As lead consultant and architect, we guided the building’s transformation for the John Innes Centre, echoing their ambition for the BioIncubator to act as a catalyst for wider development across Norwich Research Park. Part funded by EEDA, the building forms a cornerstone for future growth and a launchpad for new scientific ideas.
Operations Centre
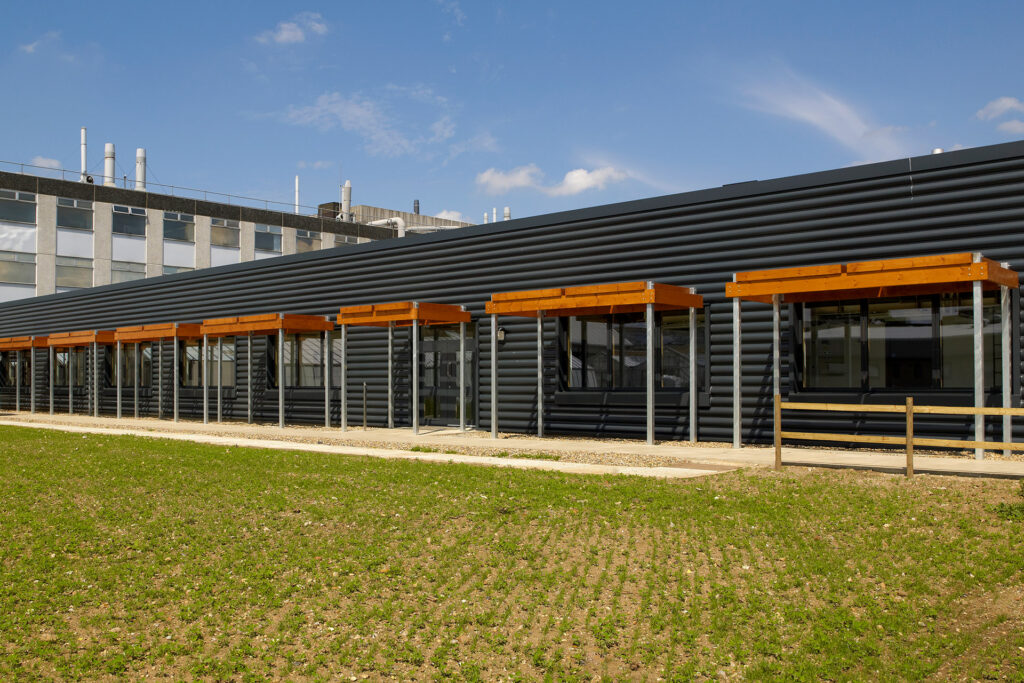
The Operations Centre is a refurbishment of an existing single storey laboratory building, repurposed to provide 13,000 square feet of modern administrative, training and site wide operational support space. The existing superstructure was retained and reclad with a timber louvred façade, giving the building a renewed identity and improving its environmental performance.
At the heart of the scheme, we created a central atrium by opening up the middle of the building. This bright, flexible space forms the link between the new training centre and the administrative areas, offering a welcoming environment for staff development and operational coordination. Funded by the John Innes Centre and the BBSRC — and delivered in partnership with the Norfolk and Norwich Hospital and the University of East Anglia — the Operations Centre strengthens the park’s ability to support large scale scientific activity and keep essential services running smoothly.
Arabidopsis Barn
The Arabidopsis Barn is a new build facility designed to support plant genetics research. The building brings together ten controlled environment growth rooms, along with dedicated potting and plant study spaces. It also includes capacity for expansion, allowing an additional two growth rooms to be incorporated in future.
The growth rooms are engineered to provide precise control over light, climate and environmental conditions, enabling researchers to cultivate plant specimens with accuracy and consistency. This level of control is essential for the global impact research carried out at the John Innes Centre, particularly in the fields of genetics, crop development and plant resilience.
Across all three projects, our work is shaped by a deep understanding of scientific environments, operational needs and the importance of collaboration between researchers. Working closely with the John Innes Centre and its partners, we’ve helped create facilities that will support bioscience discovery for decades to come — strengthening the role of Norwich Research Park as a national and international research powerhouse.