
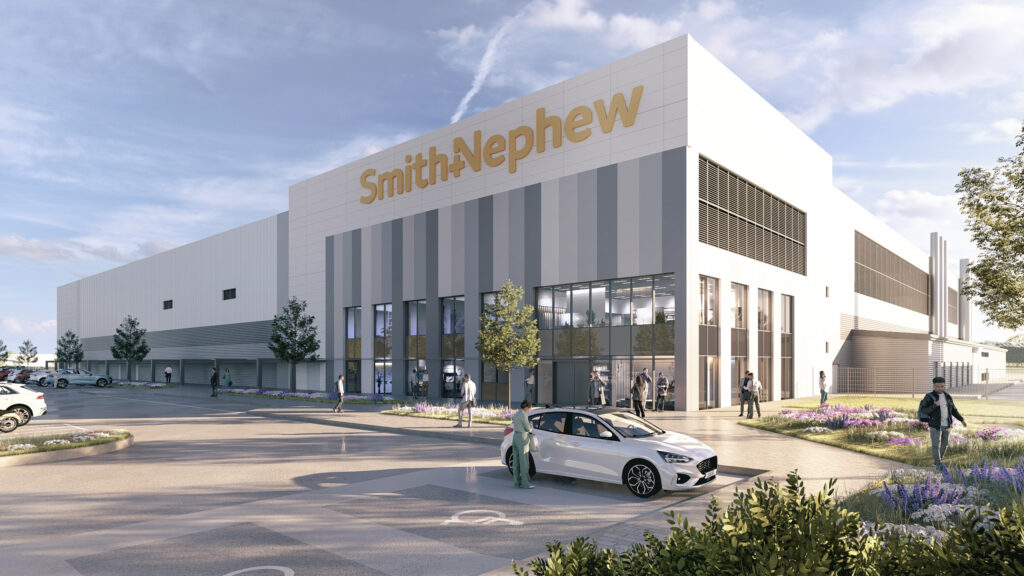
Delivering Excellence in Medical Manufacturing.



Architecture that accelerates innovation.
The Epicentre, Haverhill Research Park
We worked with Jaynic to deliver The Epicentre – the first research and development building at the new Haverhill Research Park. As the gateway building for this strategic commercial site, The Epicentre sets the tone for the wider development and provides a vibrant base for startups, scale ups and established businesses working in science, technology and innovation.
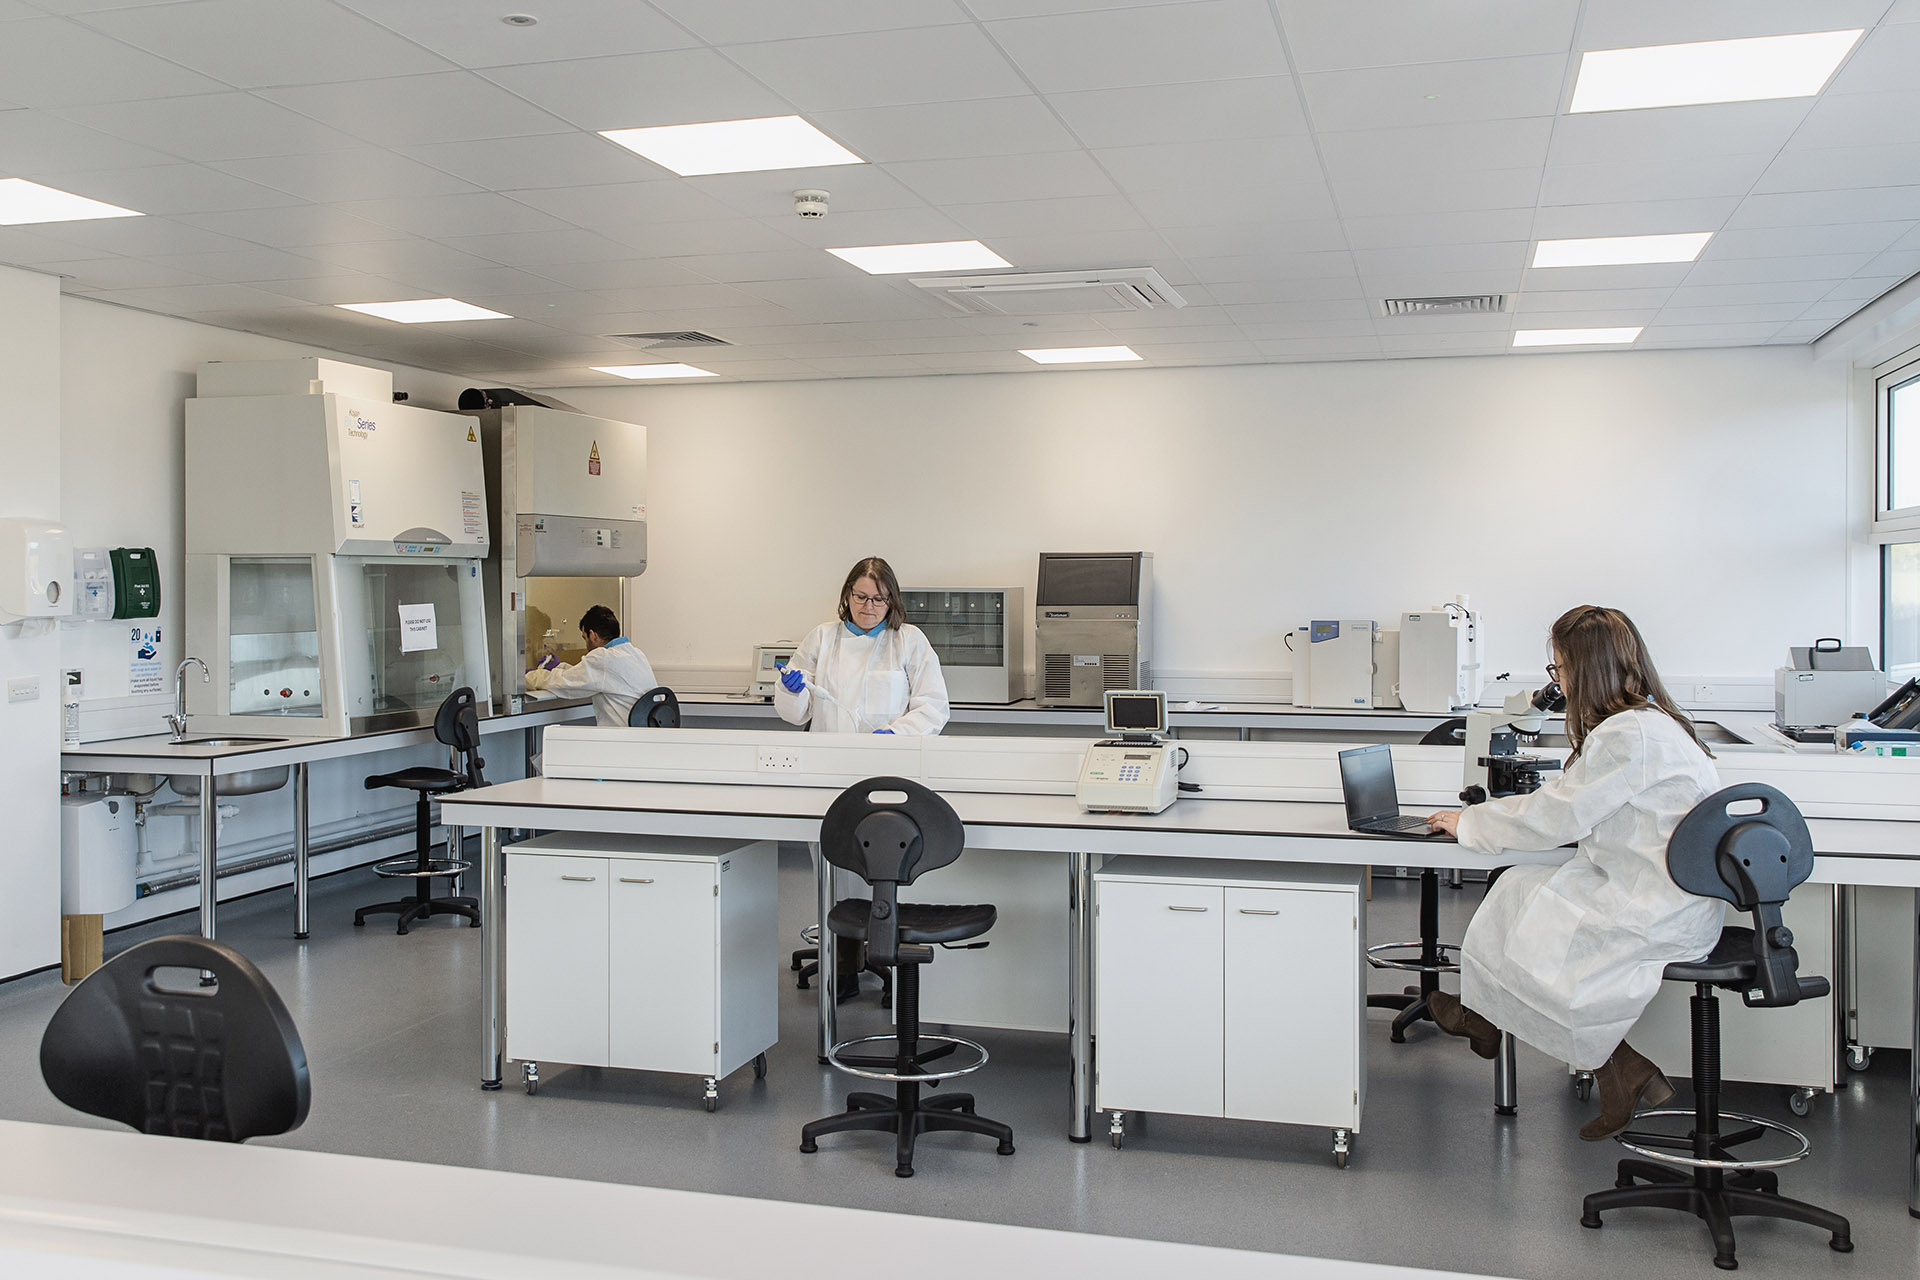
This four-story building brings together fully fitted Cat 2 laboratories, flexible office space and a range of meeting rooms. Tenants can rent a whole floor, a single suite or even a workspace by the hour, giving them the freedom to grow, adapt and collaborate as their businesses evolve. The building’s offer is deliberately varied and accessible, supporting both early stage enterprises and more mature companies that need high quality technical environments.
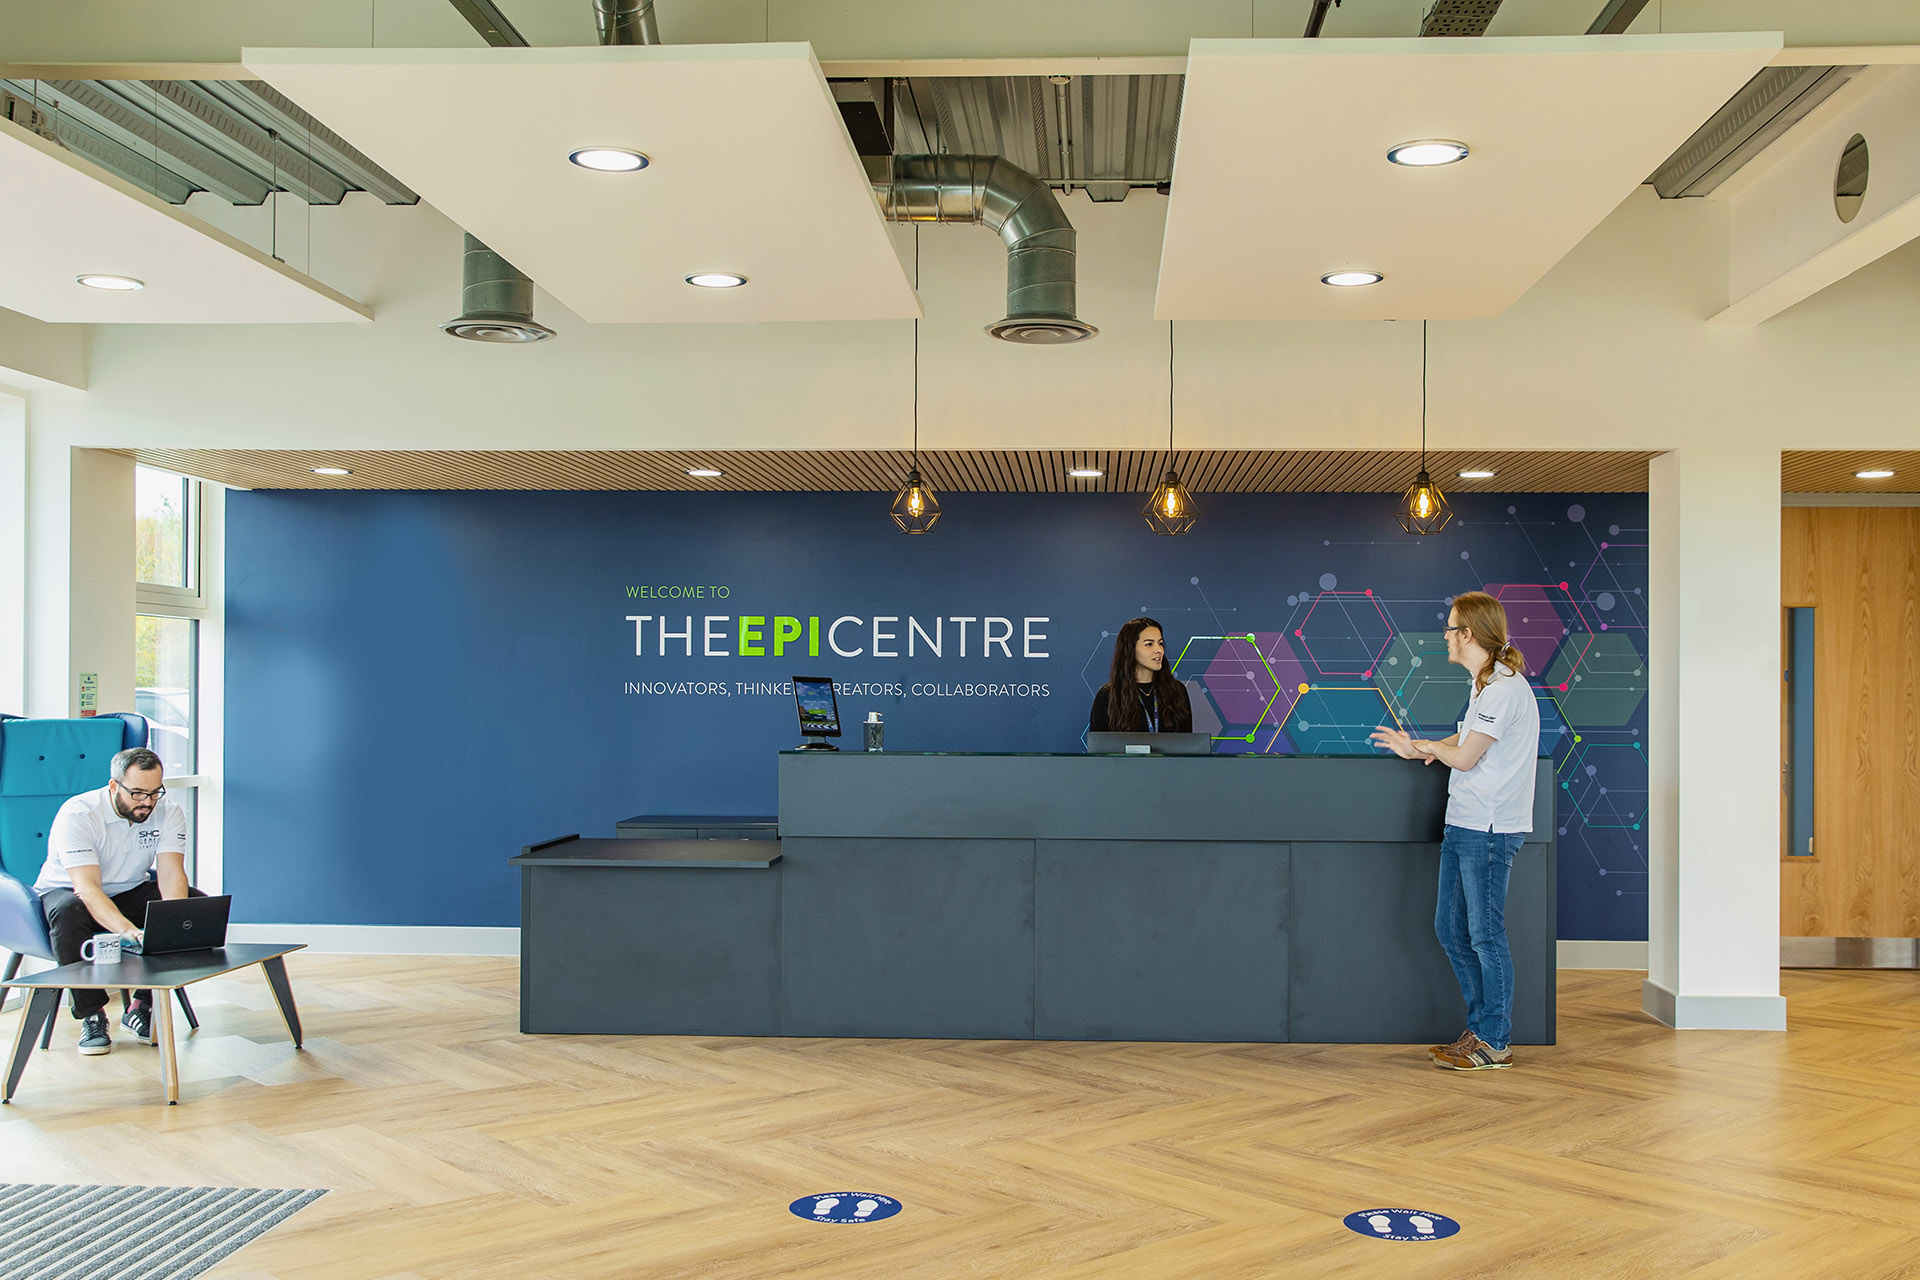
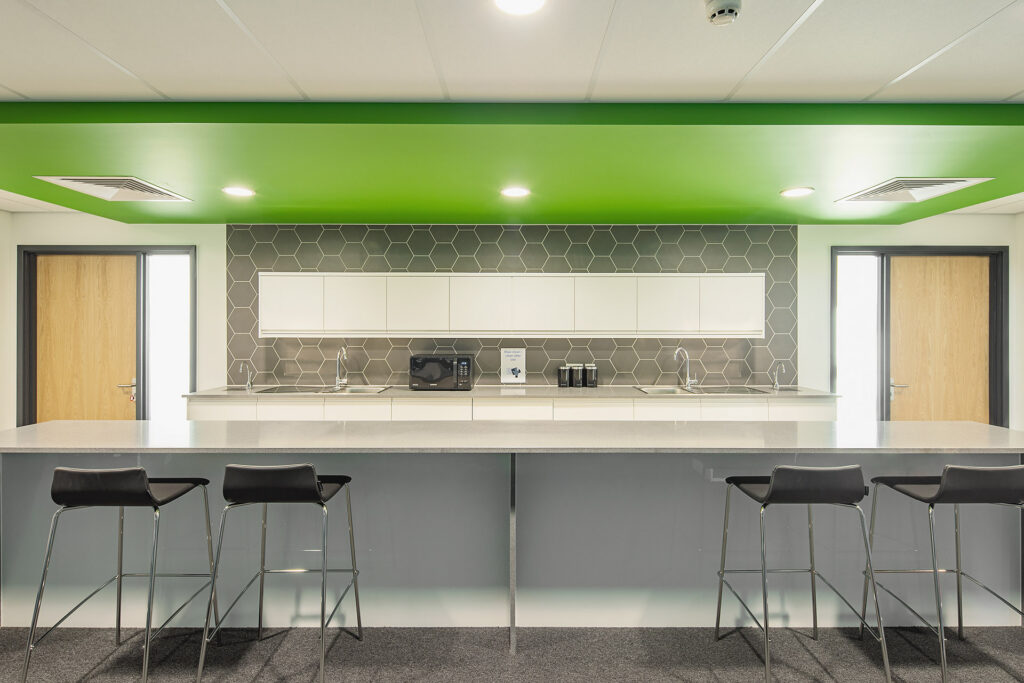
Inside, the entrance space creates an immediate sense of energy and openness. A combination of exposed services, timber flooring and contemporary furniture gives the interior a relaxed but professional feel. The café sits at the heart of the ground floor — not just as a place to take a break, but as an informal working and meeting hub where people naturally come together. Pops of colour, inspired by The Epicentre’s branding, appear throughout the building to create identity, character and visual continuity.
This sense of continuity extends into the public realm. The floor finish flows seamlessly from the entrance foyer to the main plaza on the east side, and then out onto the south facing terrace. These transitional spaces help soften the boundary between inside and outside, encouraging people to work, meet and socialise across a variety of settings.
Externally, the building is wrapped in a rain screen cladding system with ribbons of glazing that bring generous natural light deep into each floor. The composition creates depth and layering across the elevations, giving the building a confident presence within the business park. The stair tower is expressed as an external feature, wrapped in a distinctive light brick cladding that reinforces the building’s role as a landmark and highlights its prominent location at the entrance to the site.

The Epicentre provides more than workspace – it offers a flexible, future focused environment designed to foster innovation and community. As the first building on Haverhill Research Park, it demonstrates the ambition and quality that will shape the wider development for years to come.


