
Creating a Hub for Skills, Innovation and Business Growth



Transforming a Derelict Site into a Modern Business Community
Aurora Stockport, Stockport Metropolitan Borough Council
Aurora Stockport was a particularly rewarding project due to both its scale and complexity. Stockport Metropolitan Borough Council appointed us to transform a large, derelict residential estate into a modern industrial and business park, forming a central part of the town’s regeneration strategy. Its strategic position beside Junction 1 of the M60 offered excellent connectivity but introduced significant constraints that shaped the design from the outset.
Our role covered both masterplanning and architectural design, with the ambition to create a commercially flexible development that felt coherent and purposeful – not simply a collection of industrial units.
The completed scheme provides around 145,000–150,000 sq ft of B1, B2 and B8 space across five buildings, including standalone, semidetached and terraced units subdivided into ten spaces ranging from 8,500 to 46,500 sq. ft. This variety was essential for attracting a broad mix of occupiers and supporting local job creation.
The site presented major challenges: the River Mersey, a live railway line, the motorway edge and a high pressure gas main all dictated the layout. The masterplan also needed to accommodate potential future Metrolink expansion and improve pedestrian connections. These constraints shaped unit placement, infrastructure strategy and landscaping, while helping reestablish a stronger relationship with the river.
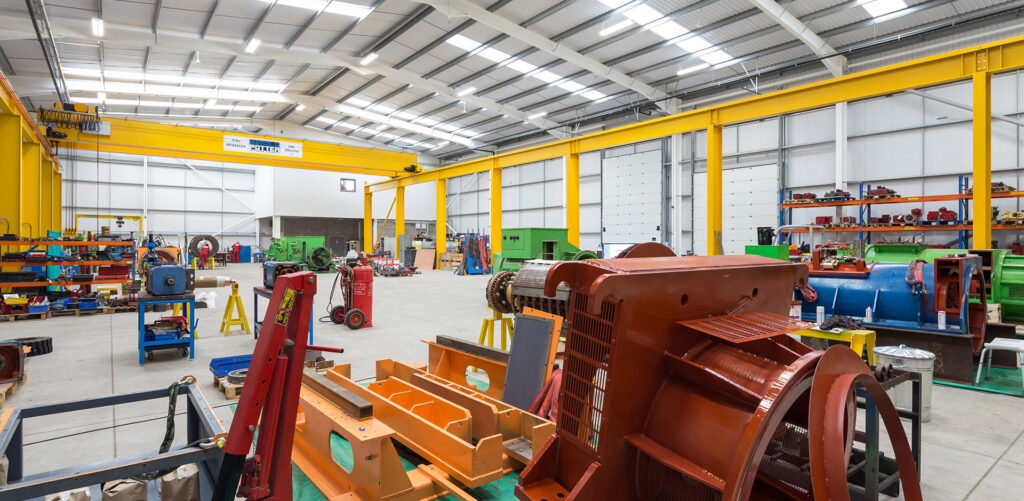
Architecturally, the steel portal frame units provide clear, flexible space suited to a wide range of business uses. Composite cladding, curtain walling and ribbon glazing create a clean, contemporary industrial character and bring natural light into office areas. Each unit includes integrated CAT A office space and welfare facilities – supporting modern, people focused working environments.
Functionality underpinned the design. All units feature dedicated parking, secure yards and electric loading doors, supported by site wide CCTV and robust external works. Landscaping ensures the development feels cohesive and well managed, contributing to an attractive working environment.

Demand confirmed the scheme’s success, with rapid uptake from established local businesses. Our involvement continued beyond completion, working with several occupiers on tailored fit outs — refining office layouts, adapting welfare areas and helping personalise each space while maintaining overall design coherence.
Aurora Stockport is a strong example of our approach to industrial development: addressing complex constraints, embedding long-term flexibility and staying engaged through occupation to ensure buildings perform for the businesses they serve. It represents not only the transformation of a challenging site, but a meaningful contribution to local regeneration and economic growth.


