Creating a Hub for Skills, Innovation and Business Growth


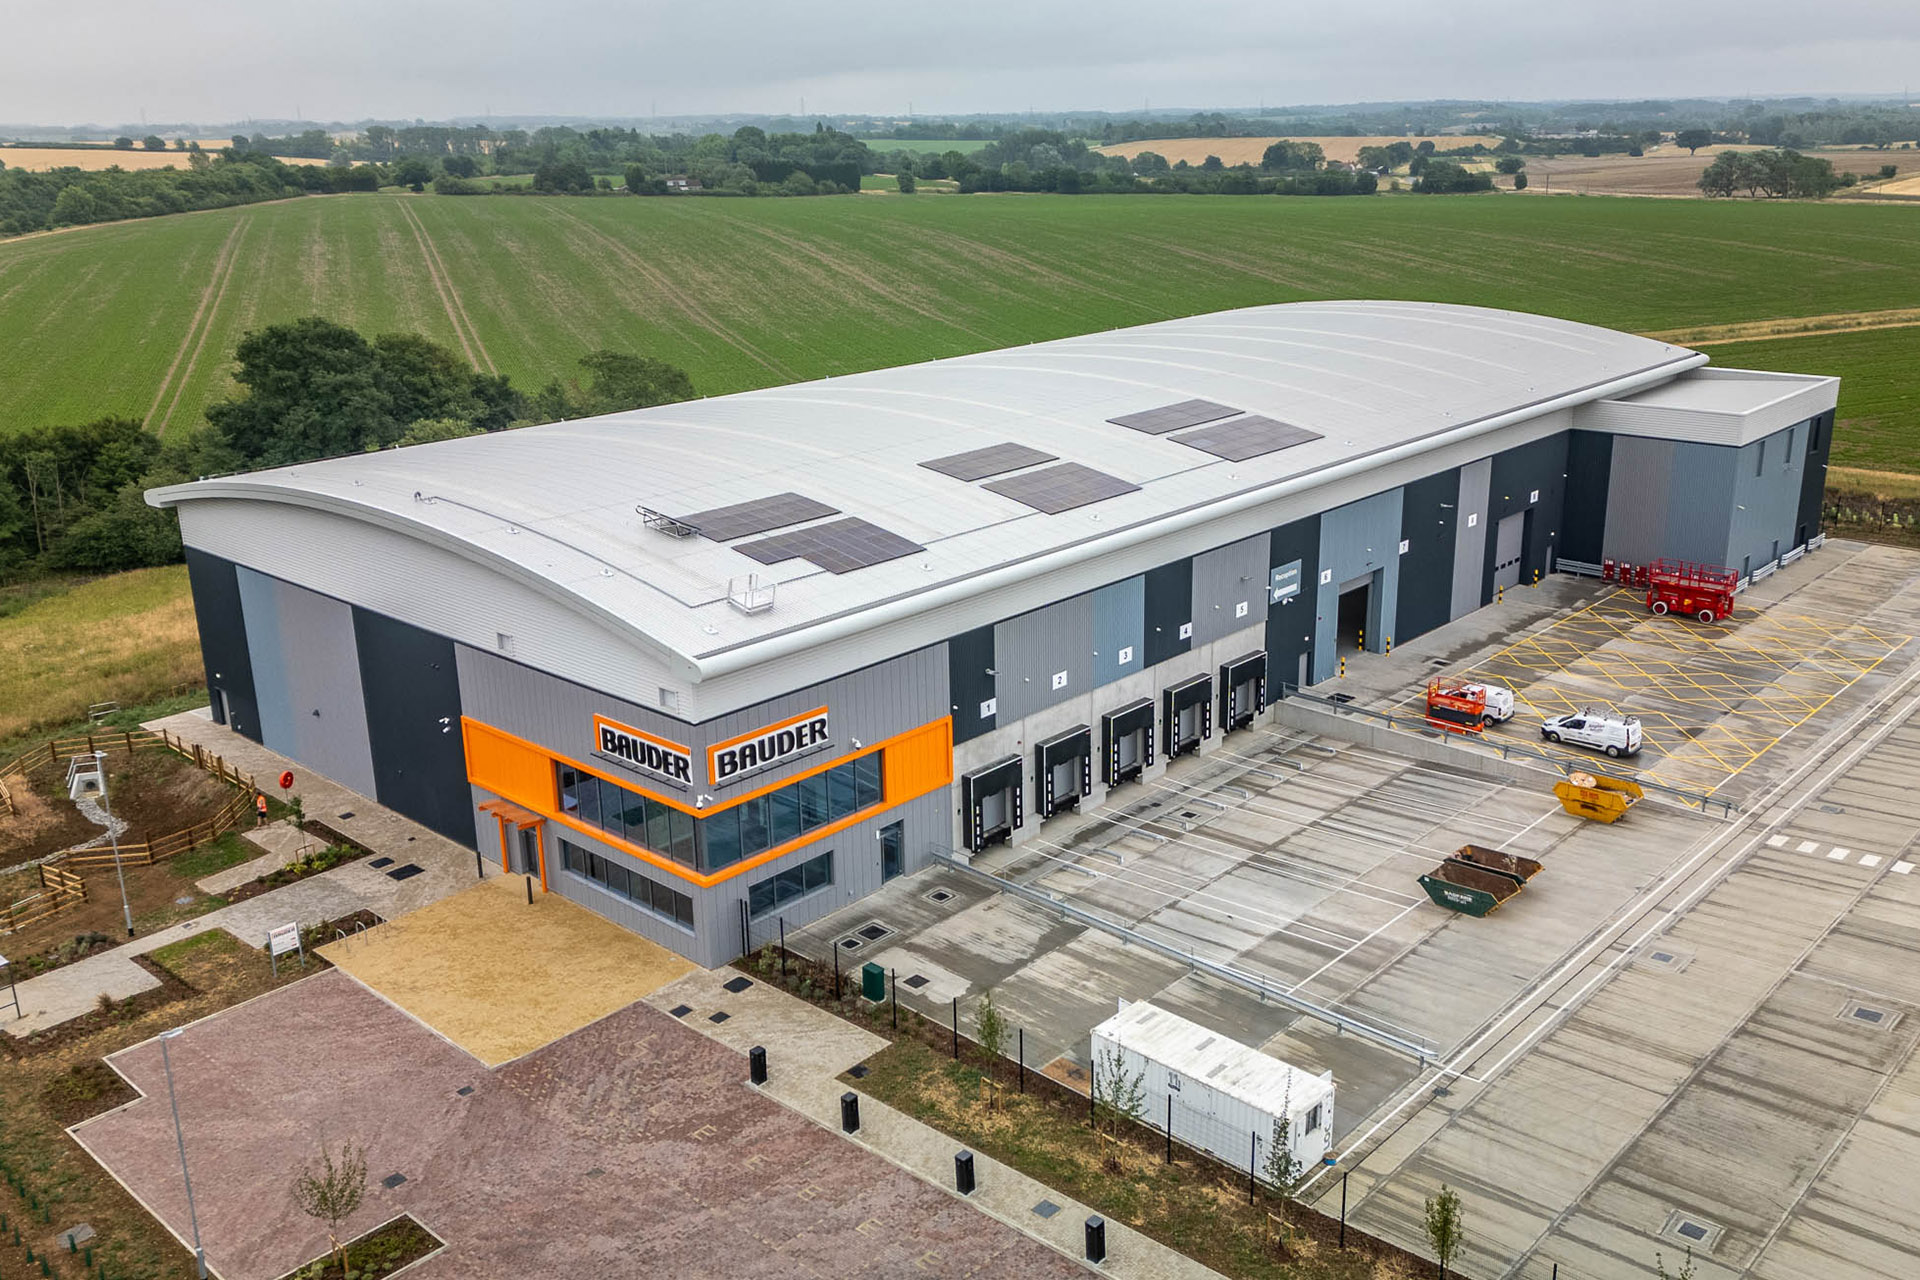

Delivering a sustainable, future focused distribution centre
The Bauder building at Gateway 14 demonstrates how early collaboration and a clear brief can deliver a successful industrial project. We worked with Bauder to design their new UK distribution centre — the largest facility in their national logistics network — supporting the company’s continued growth.
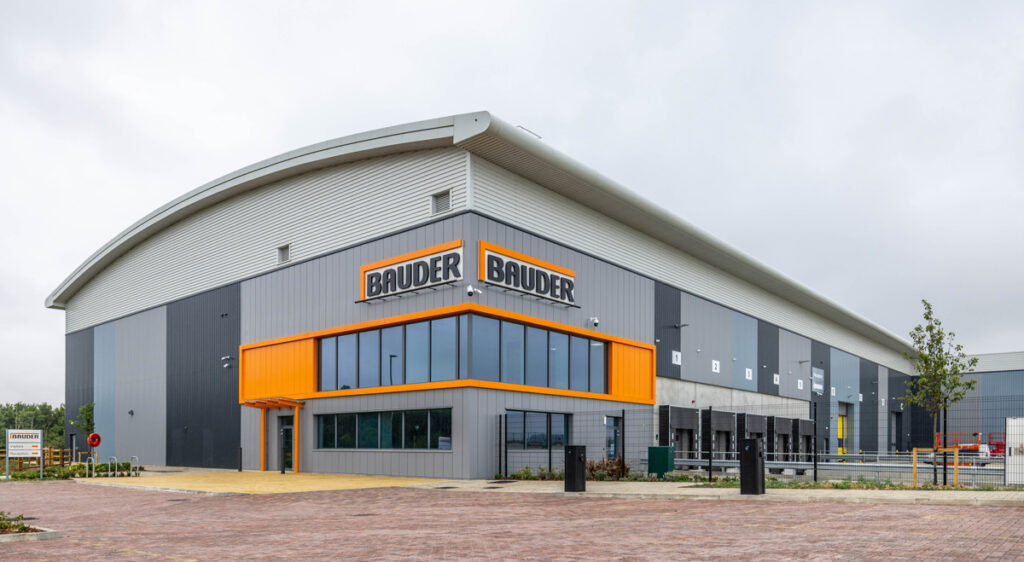
Gateway 14 is a major employment site just off the A14, providing excellent regional and national connectivity. The task was to create a highly functional building that met Bauder’s strong sustainability ambitions while integrating seamlessly into the wider masterplan.
Our role focused on architectural design, coordinating closely with the project team to align layout, servicing, workplace requirements and external appearance into a cohesive solution.
The facility provides around 44,000 sq. ft of warehouse and distribution space with integrated office and welfare areas. Internally, the design is deliberately simple and efficient: a clear warehouse volume optimised for high density storage and smooth goods handling, with offices positioned to support staff without disrupting operations. Yard layout, servicing strategy and vehicle movements were carefully planned to ensure safe, intuitive and uninterrupted functionality.
Sustainability was a core priority. The building achieves BREEAM Excellent and an EPC A rating, incorporating rooftop solar PV, EV charging, energy efficient lighting and intelligent building systems. These measures support Bauder’s environmental commitments while improving long term operational efficiency and reinforcing the sustainability credentials of Gateway 14.
Architecturally, the building is expressed as a clean, robust industrial form using a restrained material palette that complements the wider site. The external design, landscape strategy and site layout were developed together to ensure the building enhances the overall quality of the business park rather than functioning as a standalone facility.
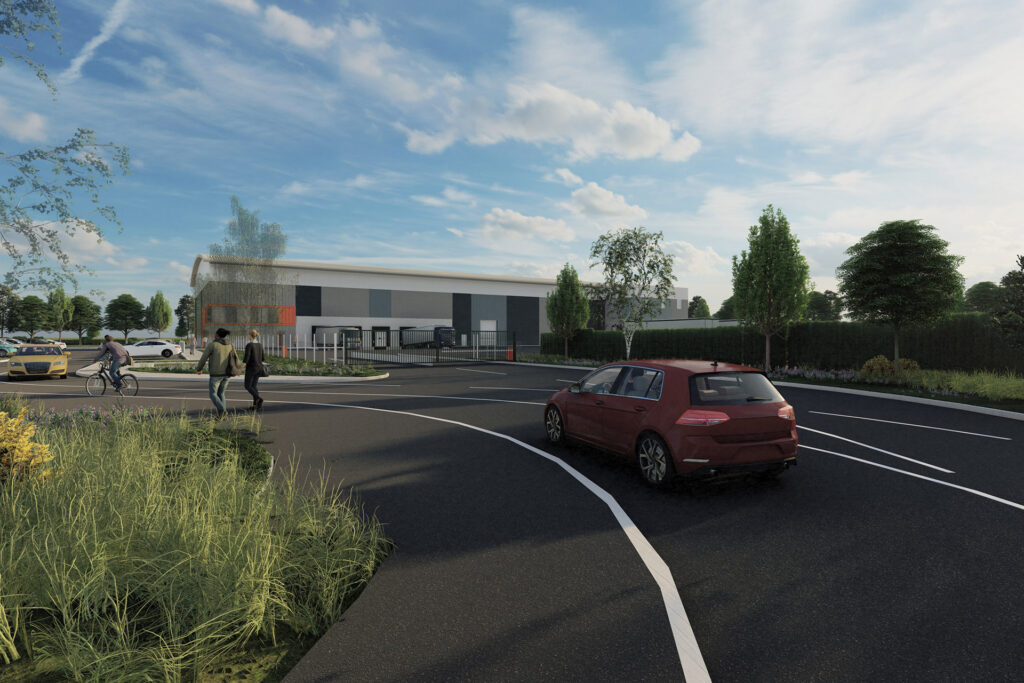
Now fully operational, the distribution centre plays a central role in Bauder’s UK logistics network. The project reflects Frank Shaw’s approach to industrial design: practical, well resolved buildings that respond directly to client needs, prioritise sustainability and user experience, and contribute positively to their surroundings. It highlights how thoughtful industrial architecture can support business growth, strengthen operational resilience and create workplaces that perform effectively for the people who use them every day.