
Supporting a growing town with a new community hub.



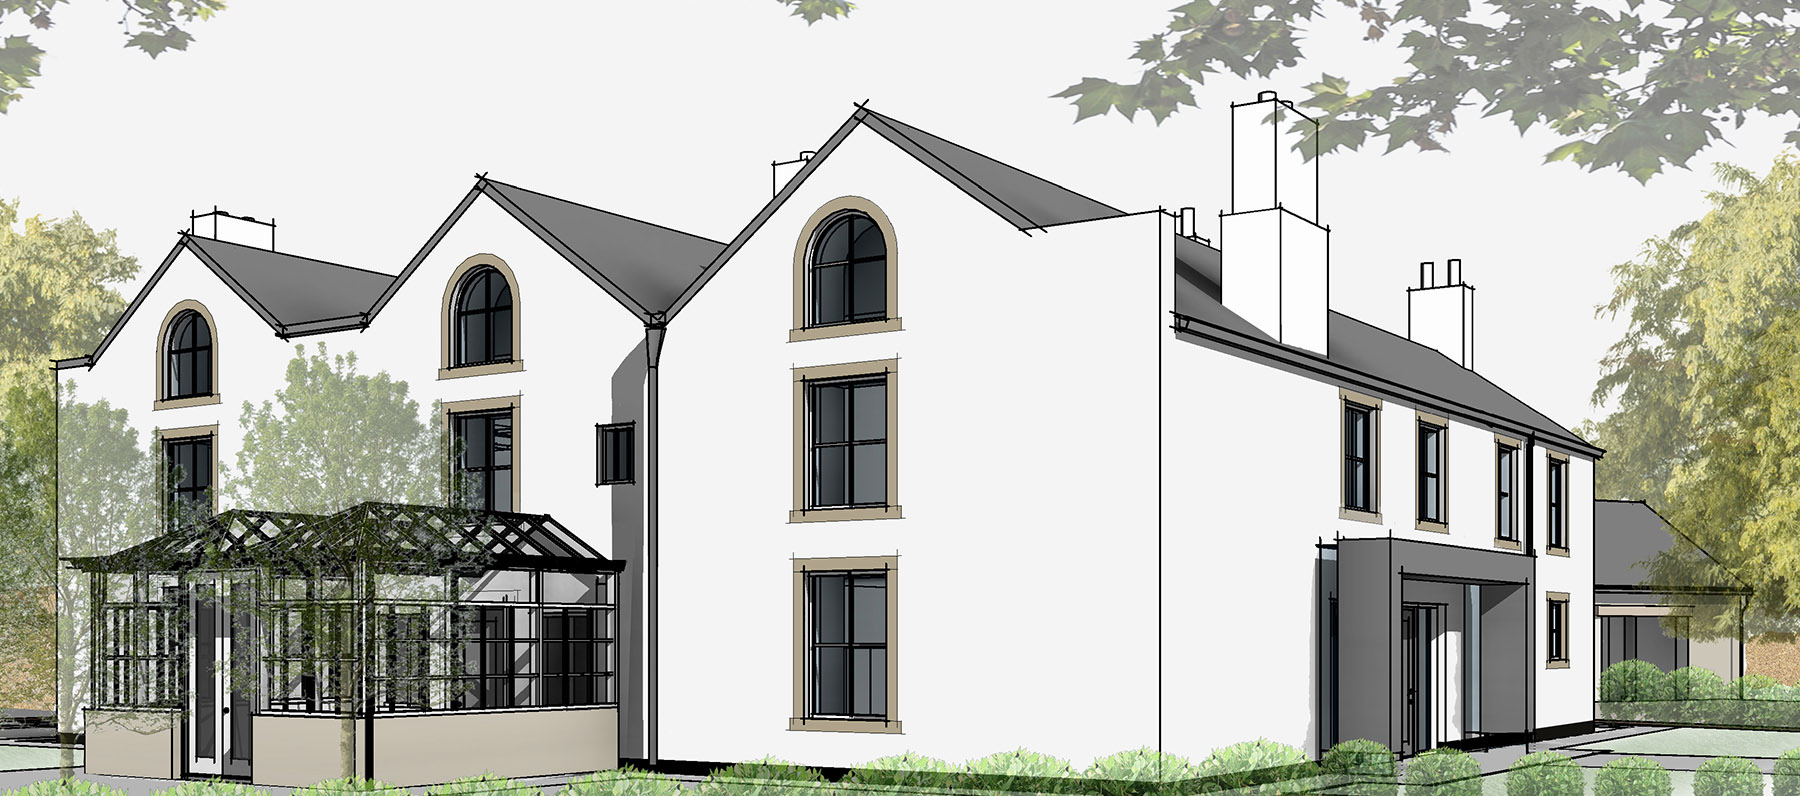
Restoring a 16th century estate for modern living.
We were appointed to develop the planning stage designs for the sensitive conversion of Brampton Manor – a Grade II* listed historic estate in Chesterfield – from its former use as a bistro restaurant, bar and spa into a collection of new residential apartments. Our focus was on the Manor House, Club House and the historic barn at the rear, ensuring each element of the site was treated with the respect its heritage demands.

Brampton Manor is a remarkable 16thcentury property. Built between 1585 and 1599 by two brothers, it remained a residence until the early 1960s when it was transformed into an exclusive gentleman’s dining and gaming club. Further development in the 1970s saw the introduction of squash courts, followed by its later evolution into an open country club and sports centre. Alongside the main Manor building, the site includes a C16 timber framed barn and an 18thcentury gazebo — both of which have appeared on the Heritage at Risk register. The estate also retains its long treelined drive, numerous protected trees and the original horse step up platform, all of which contribute to its unique character.
Our proposals respond to the site’s layered history and the need to preserve its architectural significance. A key priority is the removal of modern extensions and linking structures that detract from the historic core. By peeling back these later additions, we restore clarity to the original forms and allow the Manor, Barn and Gazebo to sit proudly within the landscape once again.
The scheme introduces six new residential apartments, two one-bed and four two-bed homes, carefully arranged within the Manor House, Club House and existing barns. The barns will also provide garage space to support the new dwellings. The approach is grounded in reinstating the site’s domestic character, rebalancing the landscape, and ensuring the development feels sympathetic to the Manor’s origins as a home.
To support this, we propose the redevelopment of the existing car park, removing external decking and reintroducing green spaces and domestic scale landscaping. These changes not only reduce the visual impact of vehicular areas but also help create a softer, more cohesive setting for the historic buildings.

With three listed structures, extensive Tree Protection Orders and a wealth of historic features to retain, Brampton Manor is an immensely sensitive site. Our design work focuses on striking the right balance between conservation and modern residential use — enabling these important buildings to be restored, repurposed and enjoyed long into the future.


